Weather barriers are layers of moisture-resistant material installed directly over the wall sheathing behind your home’s siding. They act as a critical line of defense against wind-driven rain, water infiltration, and air leakage that can penetrate even well-installed siding. Understanding how weather barriers protect walls behind siding matters because siding alone — whether vinyl, fiber cement, wood, or engineered panels — is not waterproof. It flexes, expands, contracts, and develops small gaps over time. A properly installed weather-resistant barrier catches the moisture that gets through those gaps and redirects it outward before it can soak into wall framing, insulation, or interior finishes. Without this layer, homeowners face rotting wood framing, mold growth, damaged insulation, peeling paint, and structural deterioration that can cost thousands to repair. In Georgia’s climate — with its combination of heavy rainfall, high humidity, and intense heat — a reliable weather barrier system is not optional. It is one of the most important components of a durable exterior wall assembly.
What Is a Weather Barrier and Where Does It Go?
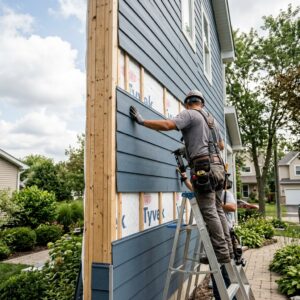
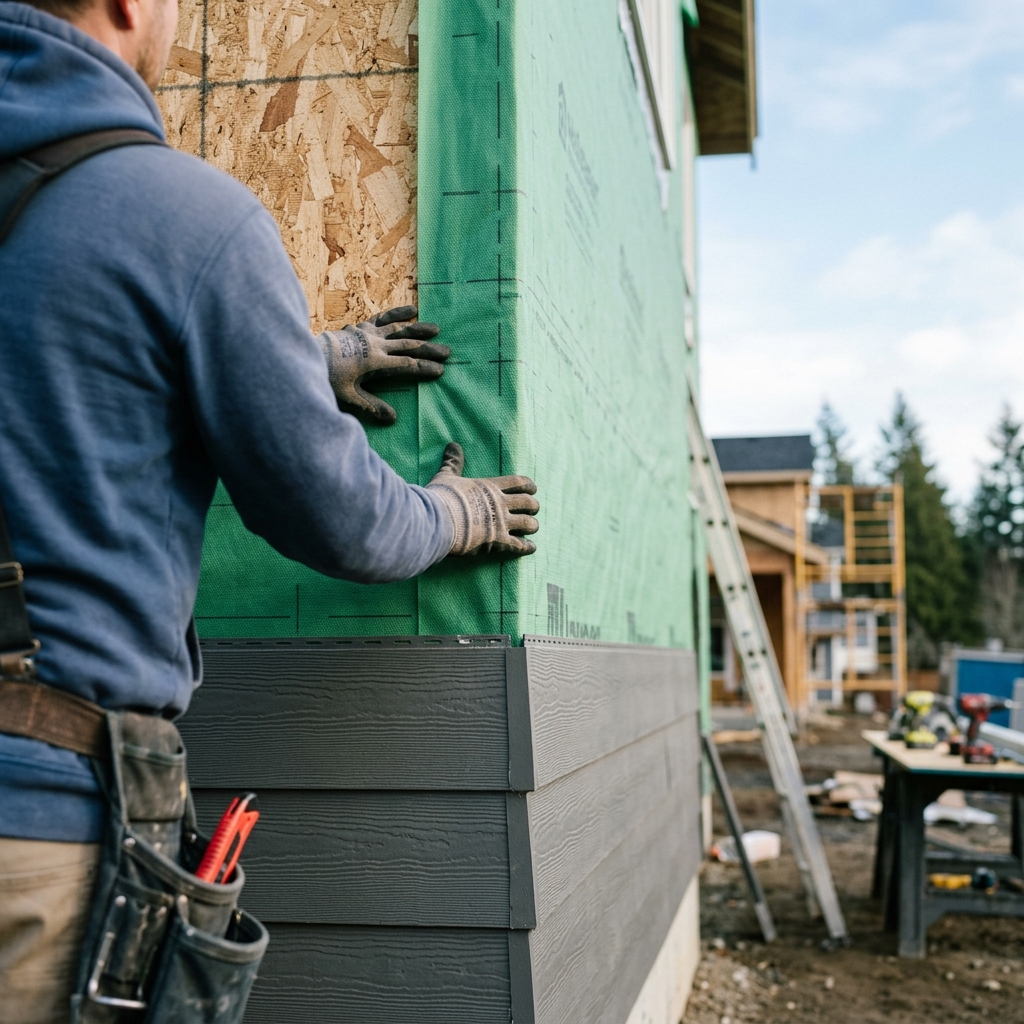
A weather barrier, often called a housewrap or weather-resistant barrier (WRB), is a thin, permeable membrane applied over the structural wall sheathing before siding is installed. Products like Tyvek HomeWrap, Typar, and similar building wraps are among the most commonly used in residential construction. The barrier is mechanically fastened to the sheathing and then covered by the siding system. Its position in the wall assembly is strategic: it sits between the sheathing and the siding, forming a secondary drainage plane that manages any water that works its way past the outer cladding.
Some homes, particularly older construction, used traditional felt paper — also called tar paper or building paper — as the weather-resistant layer. Modern housewraps have largely replaced felt paper in new construction because they offer better tear resistance, breathability, and water-shedding performance. However, felt paper is still used in some applications and continues to provide meaningful protection when properly installed. Regardless of material, the underlying function remains the same: create a barrier that sheds water while still allowing water vapor to escape from inside the wall cavity.
How Weather Barriers Actually Work
Shedding Bulk Water and Wind-Driven Rain
The primary job of a weather barrier is to intercept water that penetrates the siding and route it downward and outward. When rain strikes a home’s exterior, siding redirects most of it away. But wind-driven rain can force moisture into lapped seams, around fasteners, through cracks at penetrations, and along window and door edges. The weather barrier catches this moisture and allows it to drain to the bottom of the wall assembly rather than absorbing into the sheathing or framing. This drainage function is especially important in Northeast Georgia, where summer thunderstorms regularly produce heavy, wind-driven rainfall that tests the limits of any siding system.
Allowing Walls to Breathe
A high-quality weather-resistant barrier is permeable to water vapor. This permeability — measured in units called “perms” — allows moisture that builds up within the wall cavity from interior humidity to escape to the outside. If a weather barrier were completely impermeable, moisture trapped inside the wall assembly would have nowhere to go, leading to condensation, mold growth, and wood rot. The right barrier sheds liquid water from the outside while allowing vapor to pass through from the inside, keeping the wall assembly balanced and dry over time.
Reducing Air Infiltration
Weather barriers also serve as a continuous air barrier layer when properly lapped and taped at seams. Air infiltration through wall assemblies carries moisture with it and contributes to energy loss. By minimizing air movement through the wall, a weather barrier improves the overall thermal performance of the home. This pairs directly with insulation performance — you can learn more about how these systems interact in this overview of how attic insulation and roofing work together in Georgia, which explains related principles for the full building envelope.
Why Proper Installation Is Everything
A weather barrier is only as effective as its installation. Gaps at seams, missed tape at penetrations, tears that were never repaired, or incorrect lapping can create entry points for water and air that defeat the purpose of the membrane entirely. Proper installation requires that each course of housewrap overlap the one below it — similar to shingles on a roof — so water always sheds outward rather than being redirected back into the wall. Every penetration, including electrical outlets, hose bibs, windows, and doors, must be carefully flashed and integrated with the weather barrier to eliminate water entry points.
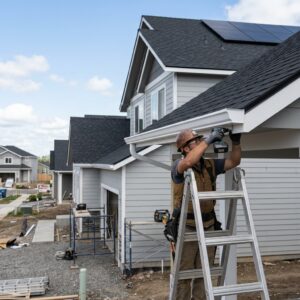
Window and door rough openings are among the most common failure points. Flashing tape must be applied correctly at sills, jambs, and headers, with the weather barrier integrated into the flashing sequence in a way that always directs water out. A single missed step in this sequence can lead to persistent leaks that are difficult to trace and expensive to repair. This is why homeowners considering new siding installation should look for contractors who treat the weather barrier system with the same level of care as the siding itself — because it is equally important to long-term performance.
Types of Weather Barriers Used in Residential Construction
Housewrap Products
Spunbonded polyolefin housewraps are the most common type installed today. They are lightweight, easy to handle, and available in large rolls that cover significant wall area quickly. These products are engineered to resist tearing during installation, maintain their performance under UV exposure for limited periods before siding covers them, and provide a reliable drainage plane. They are suitable for most residential siding applications, including vinyl, fiber cement, wood lap, and engineered wood panels.
Building Paper and Felt
Traditional No. 15 or No. 30 asphalt-saturated felt paper has been used in residential construction for decades. While it has largely been replaced by modern housewraps in new construction, it remains a code-compliant option in many applications. Felt paper is heavier and more resistant to damage from siding fasteners but may be more susceptible to tearing during high-wind installation conditions. It is still commonly used beneath certain siding systems and in re-siding projects where it integrates well with existing flashing conditions.
Fluid-Applied Barriers
In high-performance construction and some custom building projects, fluid-applied weather-resistant barriers are applied directly to the sheathing surface using rollers or sprayers. These systems create a fully adhered, seamless membrane that eliminates most of the seam and lap vulnerabilities associated with sheet products. Fluid-applied barriers are increasingly common in new residential construction where building science standards demand a very high level of air and water control.
What Happens Without a Proper Weather Barrier
Homes built or re-sided without a properly functioning weather barrier face predictable consequences over time. Moisture infiltrates the wall sheathing and framing, causing wood to soften, swell, and eventually rot. Insulation becomes saturated and loses its thermal value. Mold colonies establish themselves in wall cavities where conditions stay damp, creating indoor air quality problems and potential health concerns. Paint and finish materials fail prematurely on interior surfaces adjacent to affected wall sections. In severe cases, structural framing members are compromised to the point where significant repairs involving removal of siding, sheathing, and insulation become necessary.
These are not hypothetical outcomes — they are the real consequences that exterior contractors discover when stripping damaged siding during re-siding projects. Many homeowners are unaware of the deterioration behind their siding until they commit to a full exterior update. This is part of why a comprehensive exterior evaluation, similar in principle to what is recommended in this guide on what to look for in a roof inspection, should include a review of wall assembly conditions whenever siding is being replaced.
Weather Barriers and Energy Efficiency
The energy efficiency benefits of a well-installed weather barrier are measurable. By reducing air infiltration through the wall assembly, the barrier helps maintain the conditioned air inside the home and prevents unconditioned outside air from entering. In Georgia’s hot, humid summers, this means the home’s cooling system works less to manage heat and humidity gains through exterior walls. In cooler months, it reduces heat loss. These savings accumulate over the life of the siding system, making the weather barrier an investment in long-term operating costs as well as structural durability. Homeowners considering exterior upgrades that add value should recognize that a properly installed weather barrier beneath new siding contributes to both comfort and home value.
How Weather Barriers Integrate With the Rest of the Exterior System
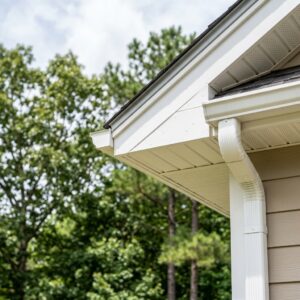
A weather barrier does not function in isolation. It is one component of a complete exterior wall system that includes the structural sheathing, the weather barrier itself, a drainage gap or capillary break in some assemblies, the siding material, and all of the flashing details at windows, doors, roof-to-wall transitions, and penetrations. Each layer depends on the others to perform correctly. Roof drainage, gutters, and grading around the foundation all play supporting roles in managing water at the building exterior. Problems in any one of these systems can affect the others.
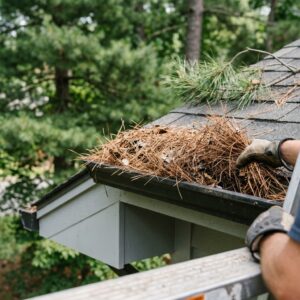
For example, clogged or poorly configured gutters can cause water to overflow and saturate wall areas below the roofline, putting the weather barrier under conditions it was not designed to handle continuously. Similarly, failed flashing at roof-to-wall transitions can route water behind siding in ways that bypass the weather barrier altogether. This systems-based perspective is why experienced exterior contractors evaluate the full water management picture during a siding or re-siding project rather than focusing only on the visible cladding surface.
What to Ask Your Contractor Before a Siding Project
Key Questions for Weather Barrier Performance
- Will existing housewrap be inspected and replaced if damaged? On re-siding projects, the condition of the existing weather barrier should be evaluated before new siding is installed over it.
- What housewrap product will be used, and what are its perm rating and water resistance specs? Not all products perform equally in high-humidity climates.
- How will penetrations, windows, and doors be flashed? Ask for specifics on the flashing tape products and sequencing the crew will follow.
- How will the weather barrier be integrated at roof-to-wall transitions? This is a common water entry point that requires careful detailing.
- Will seams be taped? Many housewrap installations skip this step, which reduces air barrier performance significantly.
Asking these questions before work begins separates contractors who treat weather barriers as a critical building science component from those who treat them as a formality. The answers reveal a lot about the level of craftsmanship and technical knowledge a crew brings to the job.
The Georgia Climate Factor
Georgia’s climate creates specific demands for weather barrier performance that homeowners in other regions may not face at the same intensity. Northeast Georgia experiences high annual rainfall, warm and humid summers, occasional ice events in winter, and temperature swings that drive repeated cycles of expansion and contraction in siding materials. These conditions put ongoing stress on the siding-to-weather-barrier interface and on all of the flashing details throughout the wall assembly. A weather barrier that performs adequately in a dry or mild climate may underperform in conditions where bulk water management and vapor permeability are both critically important at different times of year.
Choosing a contractor with direct experience in Georgia’s building environment — one familiar with local moisture conditions, building codes, and material performance in the region’s climate — matters significantly for getting weather barrier installation right. Understanding how the full roofing and exterior system performs together in the region’s conditions is the kind of knowledge that comes from years of local experience, which is why resources like this guide on best roof materials for hot and humid climates can be useful context for homeowners evaluating their full exterior system.
Conclusion
Weather barriers protect walls behind siding by creating a continuous secondary drainage plane that intercepts moisture, sheds bulk water, resists air infiltration, and allows vapor to escape from the wall assembly. They are one of the most important — and least visible — components of a durable, energy-efficient home exterior. When properly selected, installed, and integrated with flashing at all penetrations and transitions, a quality weather-resistant barrier extends the life of the wall assembly, protects structural framing and insulation, and reduces long-term energy costs. When they are missing, improperly installed, or damaged and left in place under new siding, the consequences range from mold and rot to significant structural deterioration.
If you are planning a siding replacement, new exterior installation, or are simply concerned about the condition of your home’s current weather barrier, Ridgeline Roofing & Exteriors serves homeowners throughout Watkinsville, Athens, Bishop, Farmington, and surrounding Northeast Georgia communities. With over 20 years in business and installers averaging 25 or more years of hands-on experience, the team understands how to build durable exterior wall systems that stand up to Georgia’s demanding climate. Call 770-706-7663 Monday through Friday between 7:00 AM and 5:00 PM to schedule a free estimate and get an honest evaluation of your home’s exterior system.